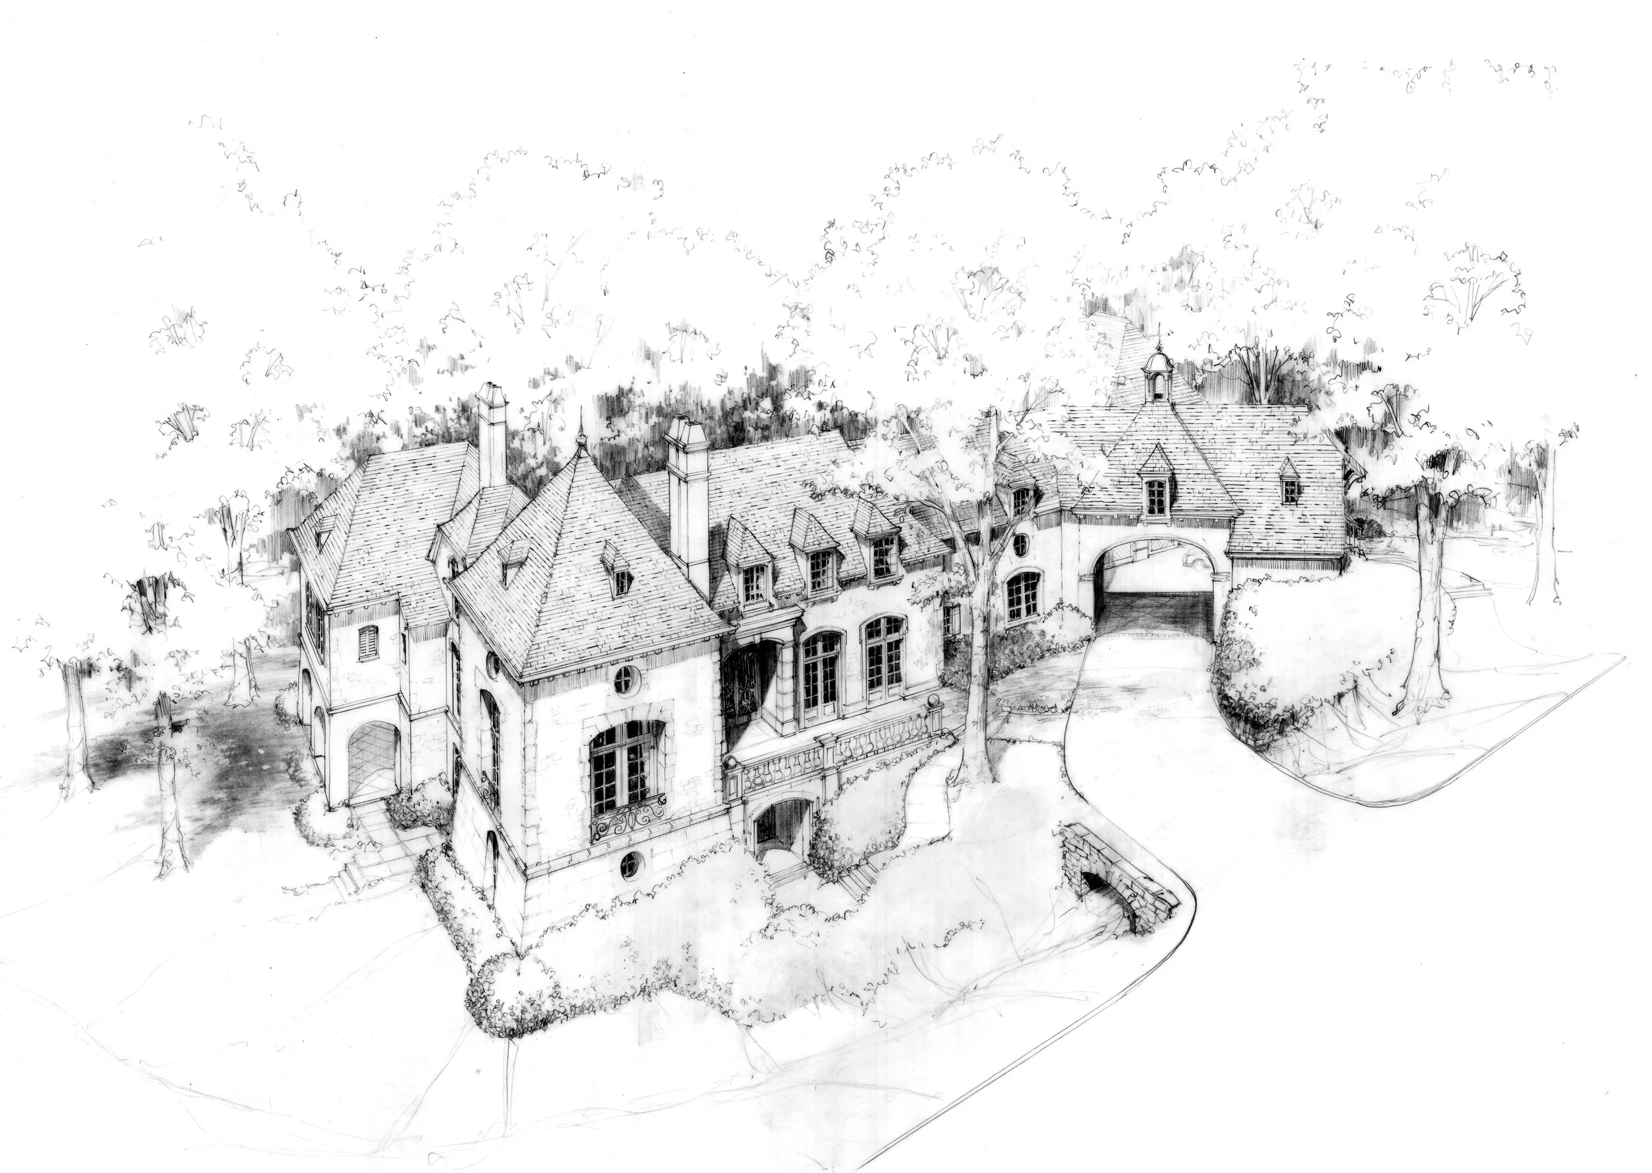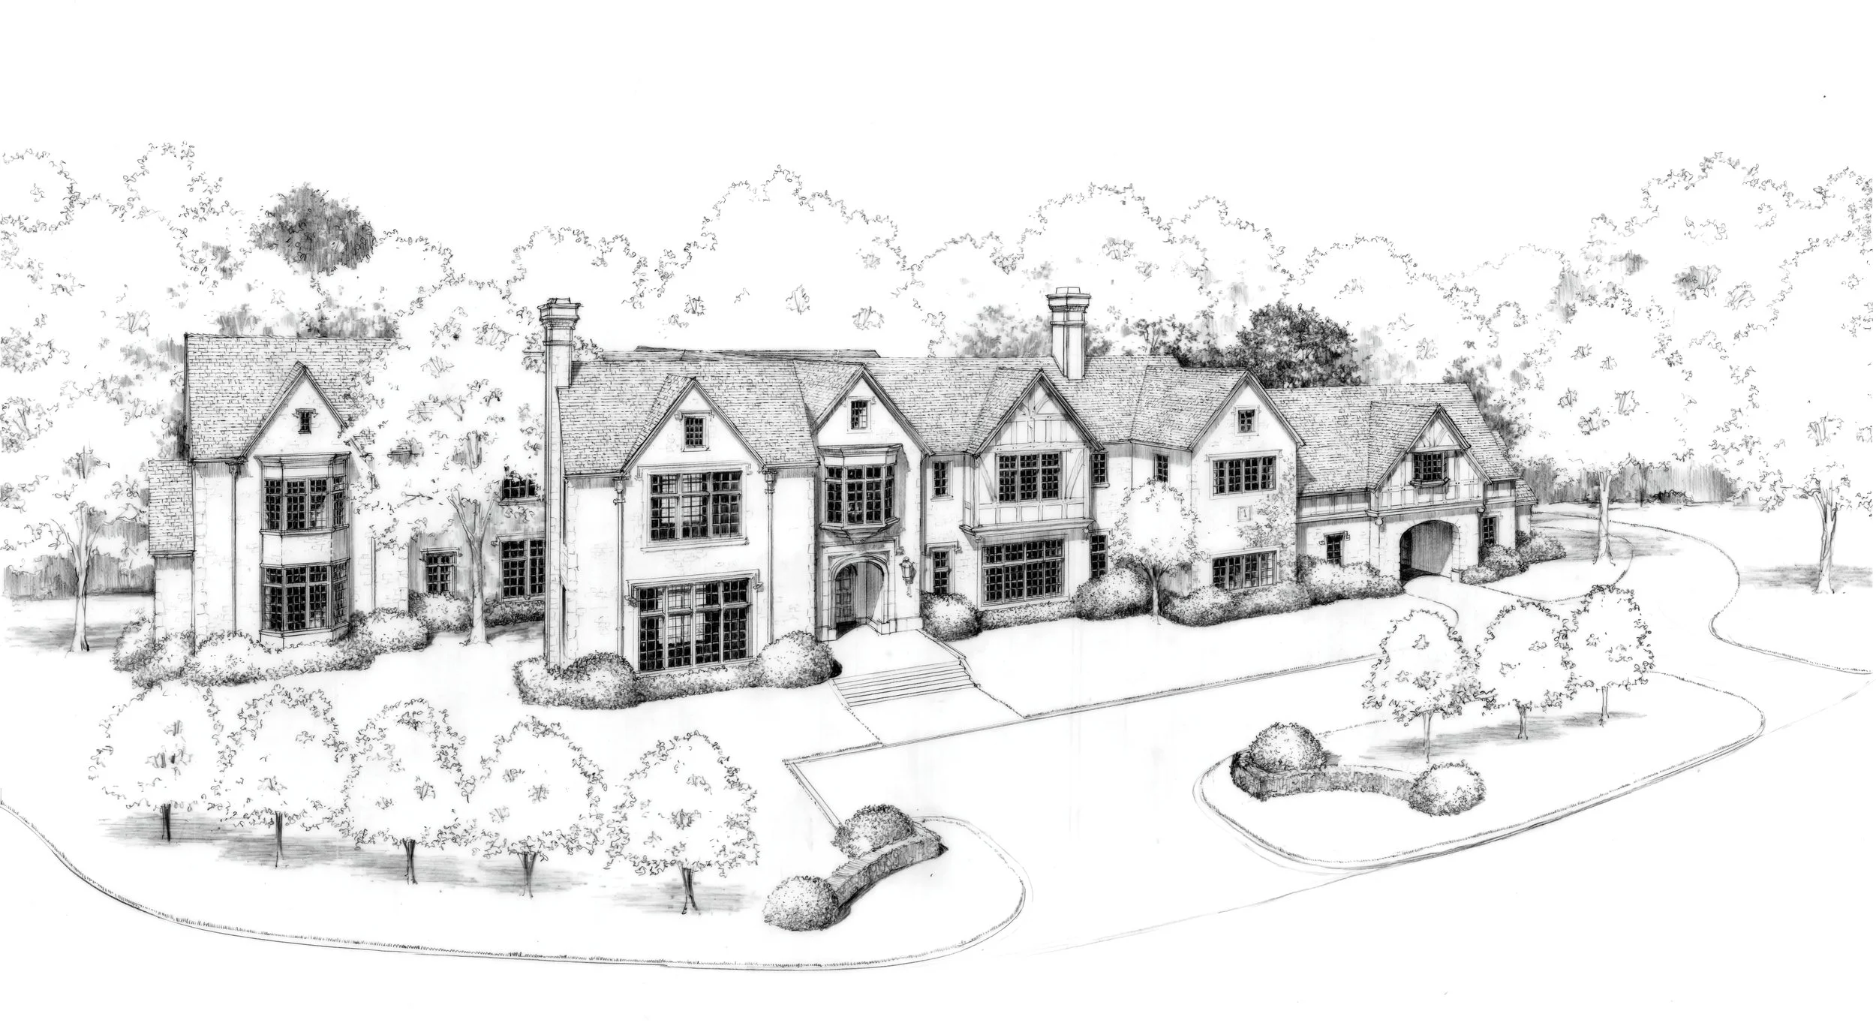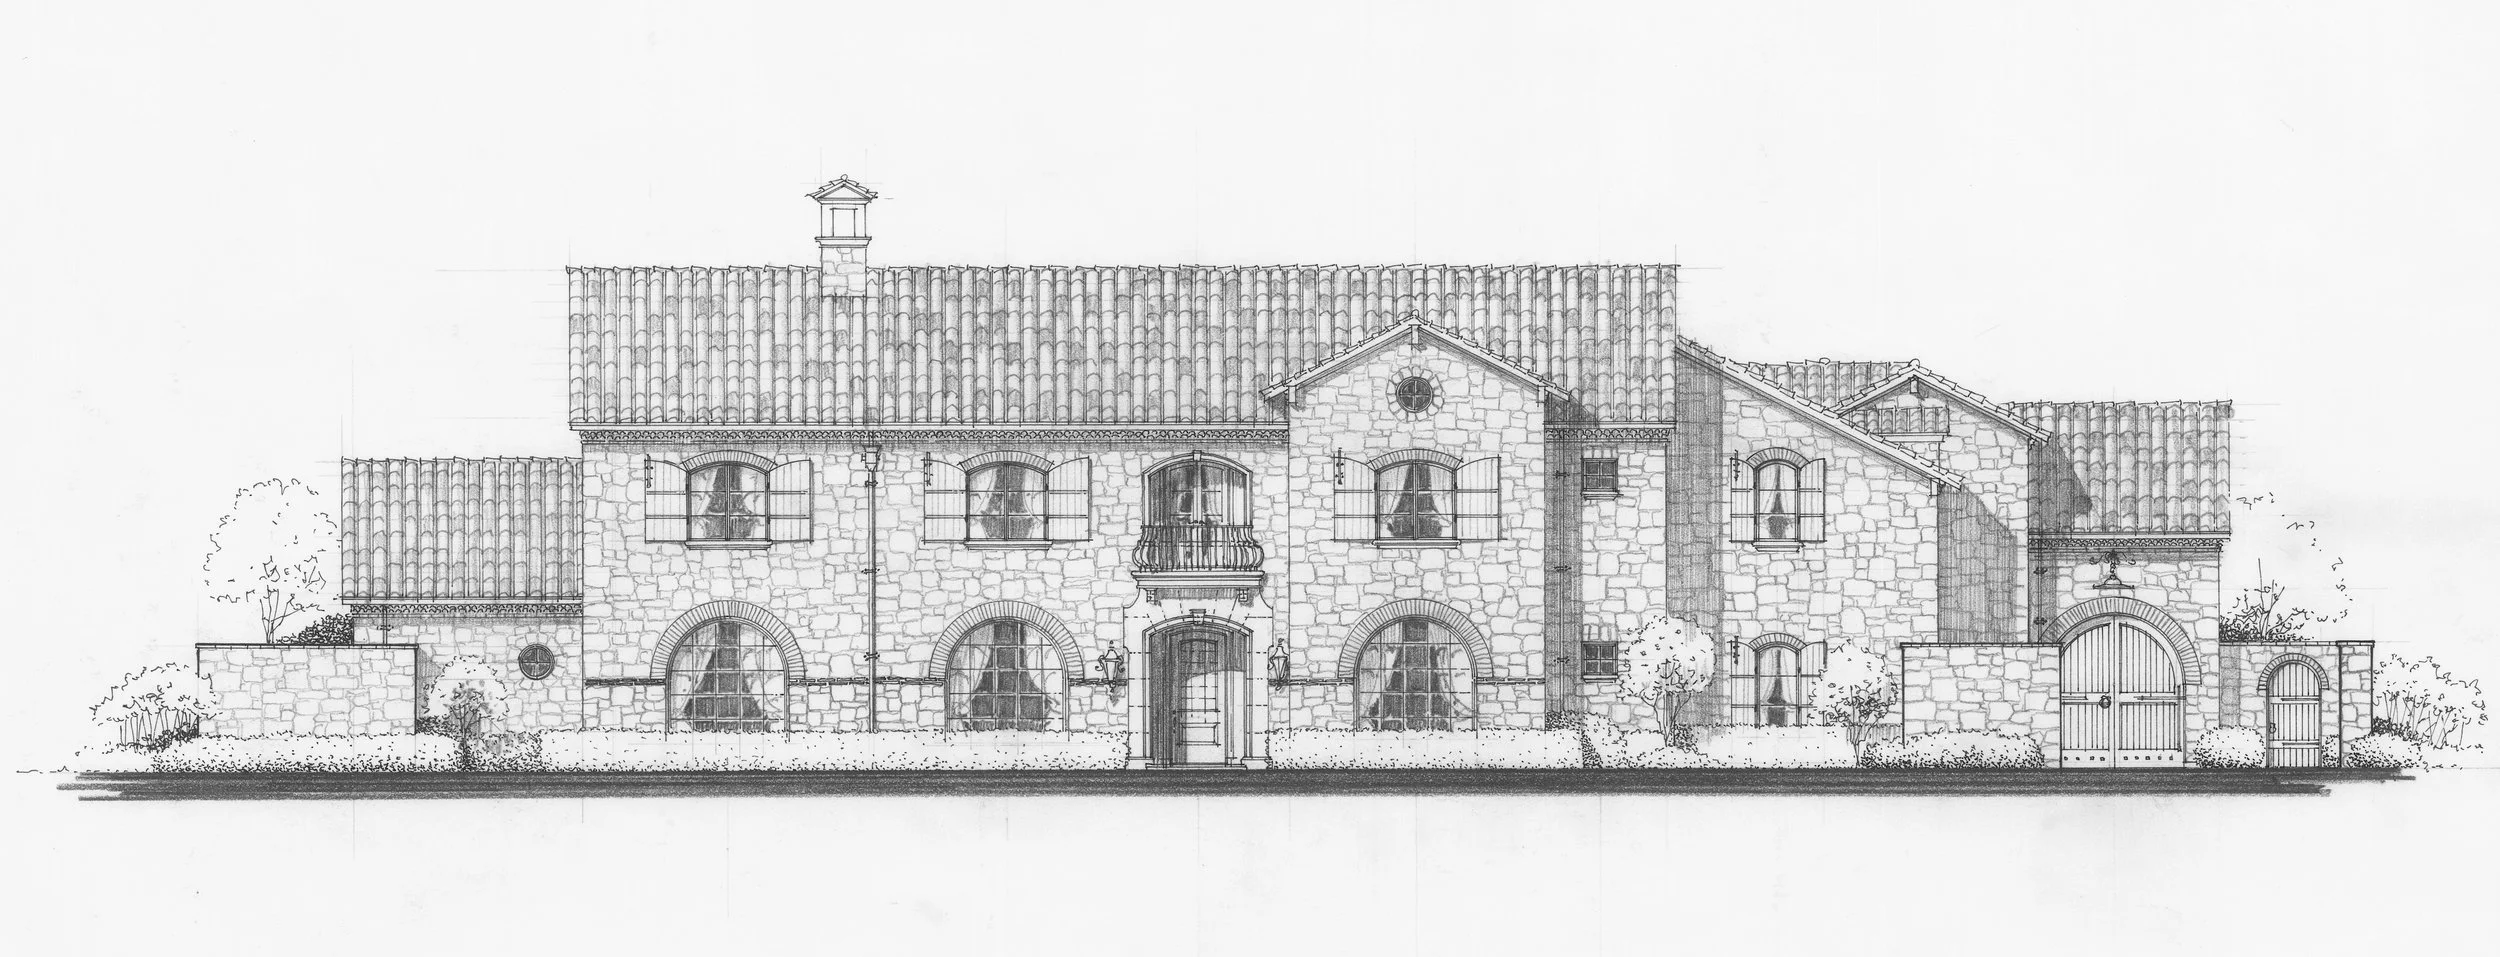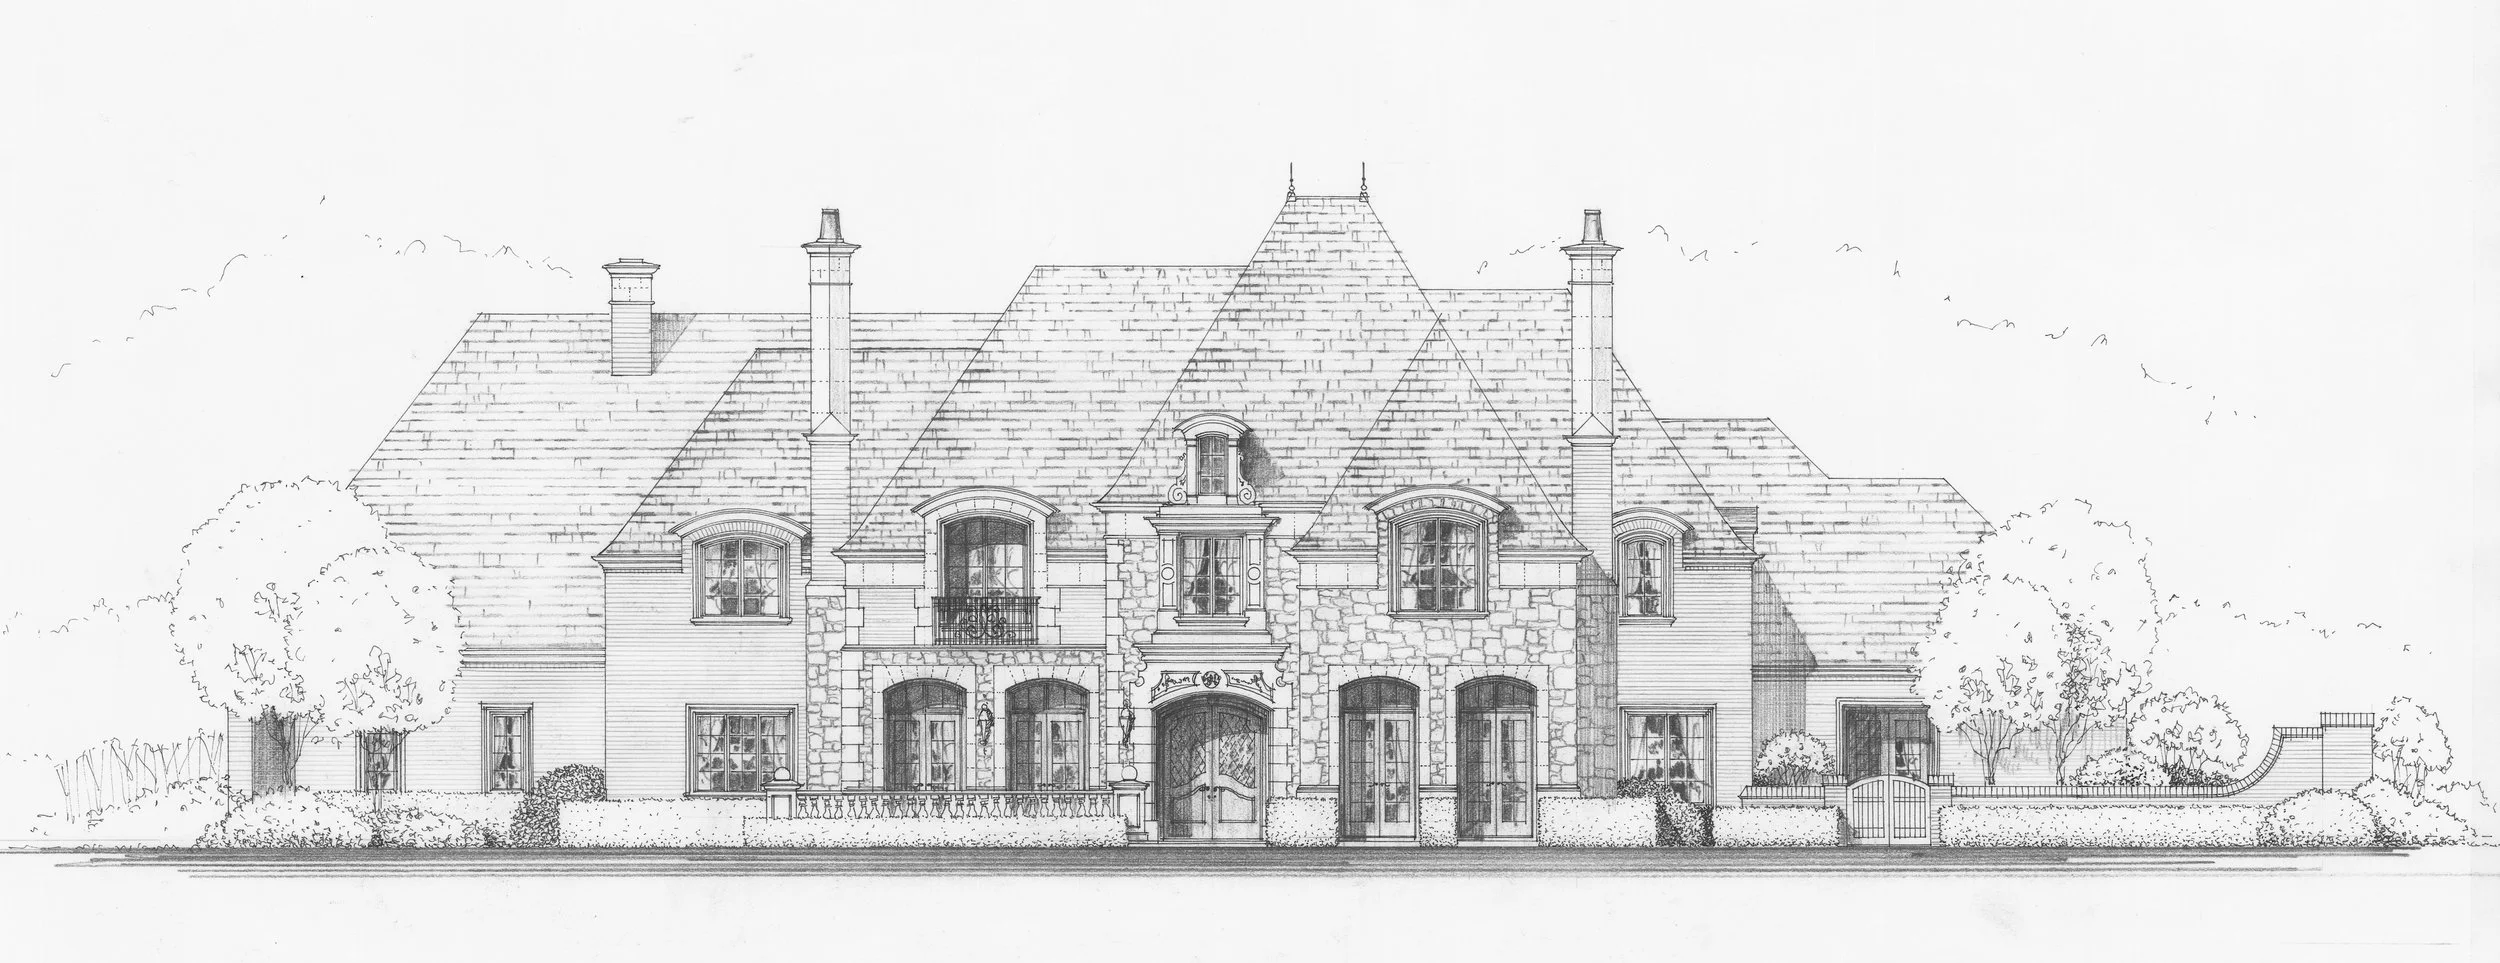


SKETCHBOOK - EXTERIORS
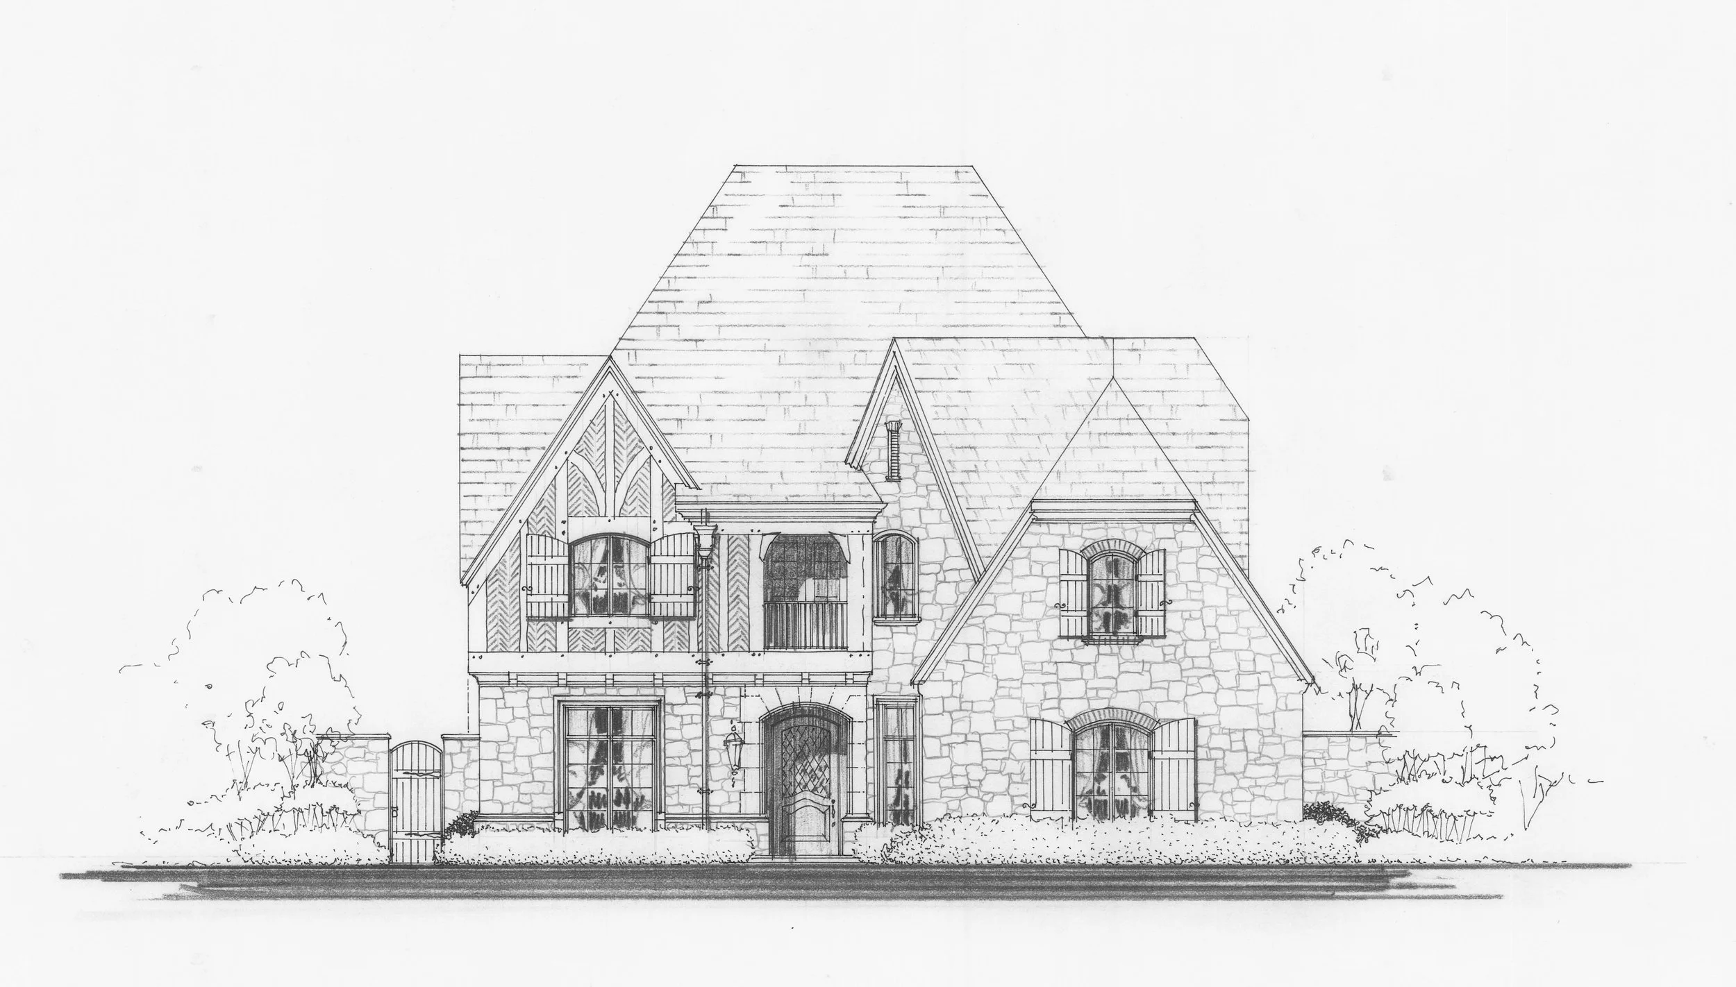
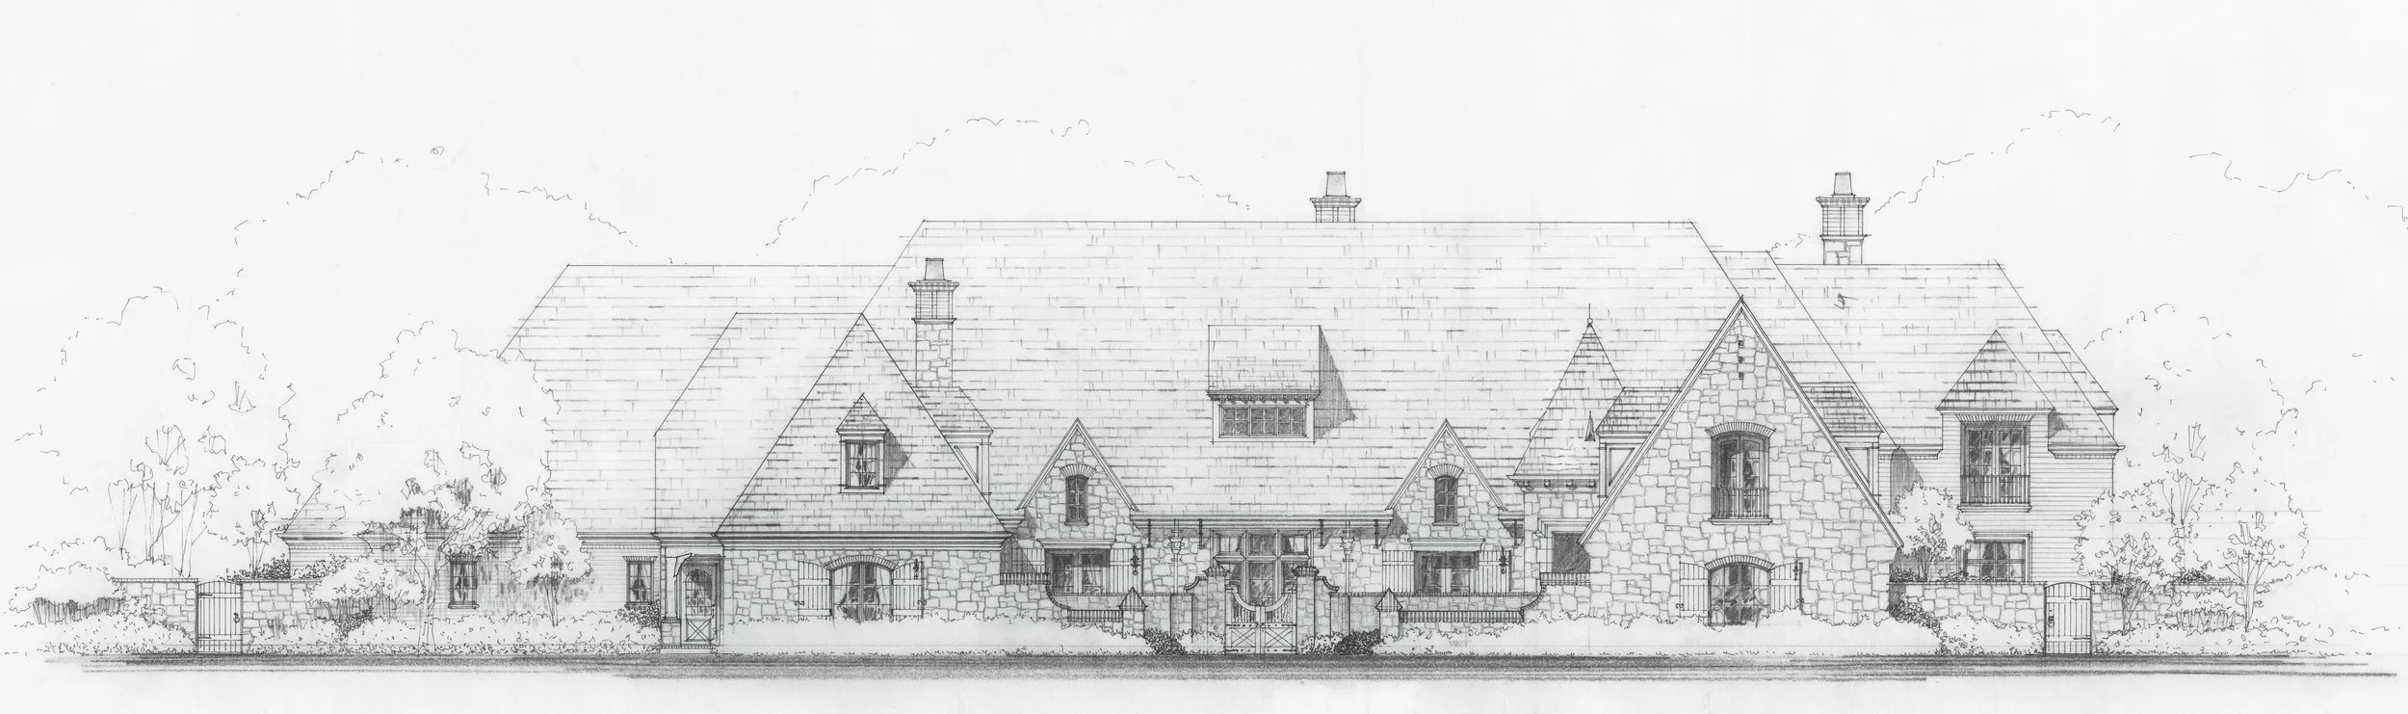
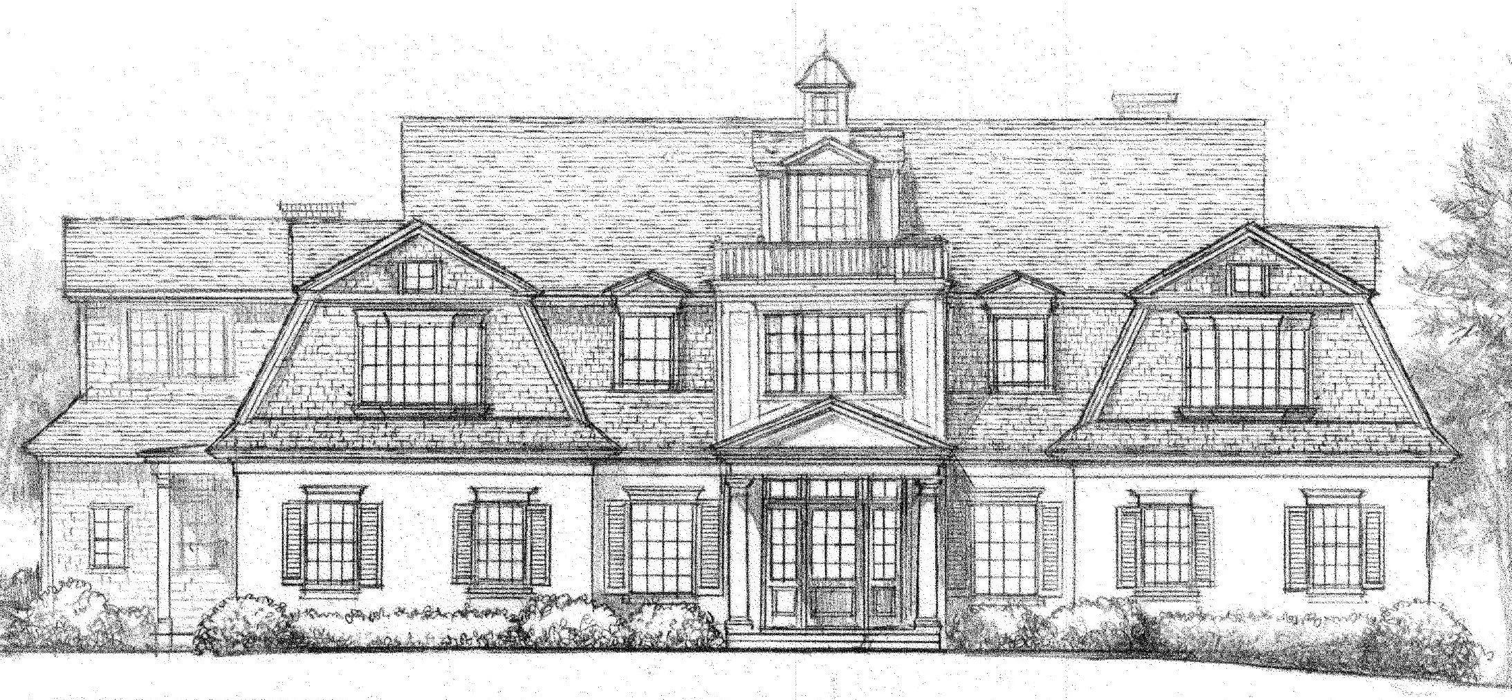
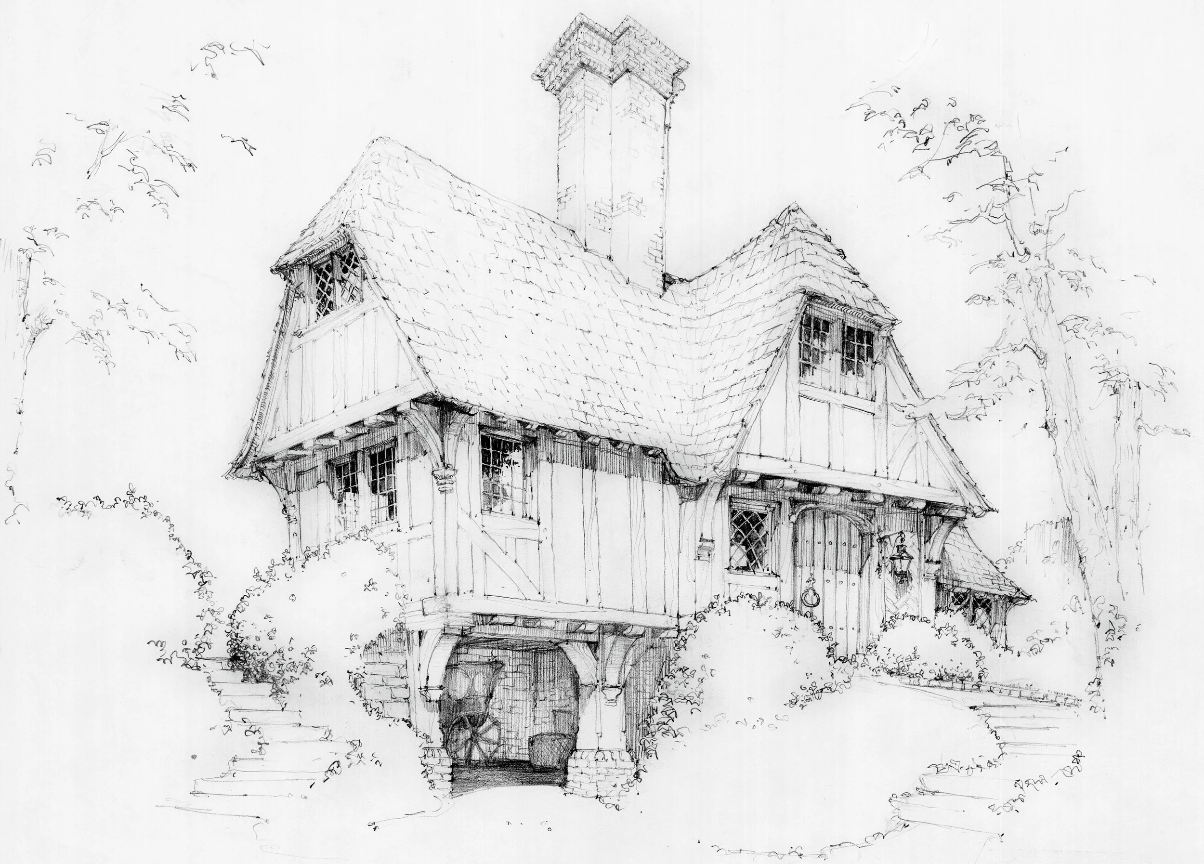
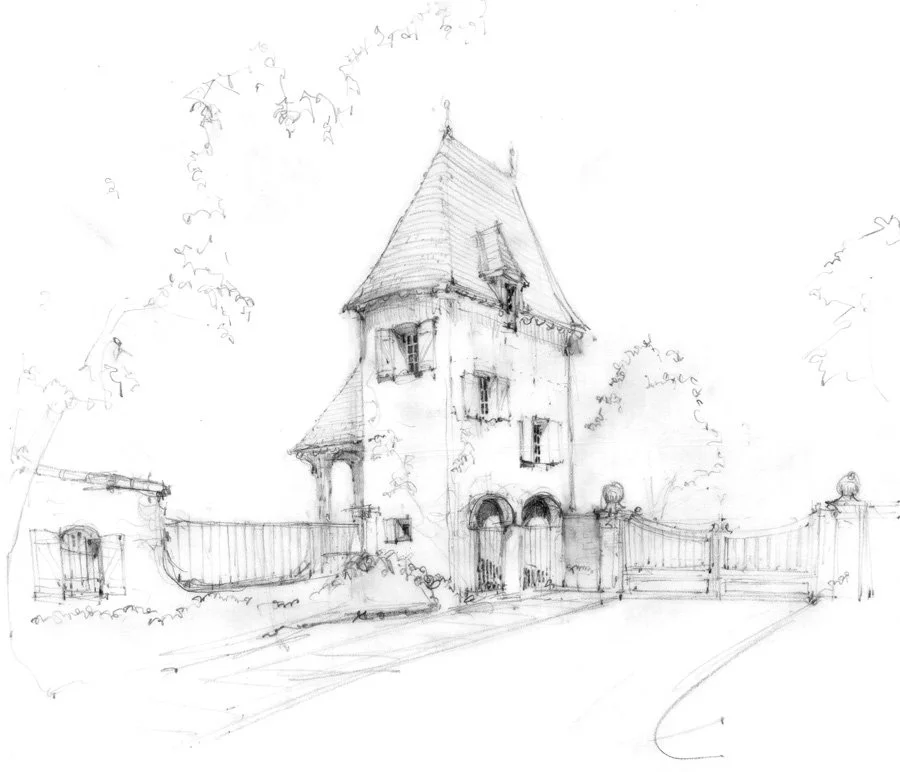
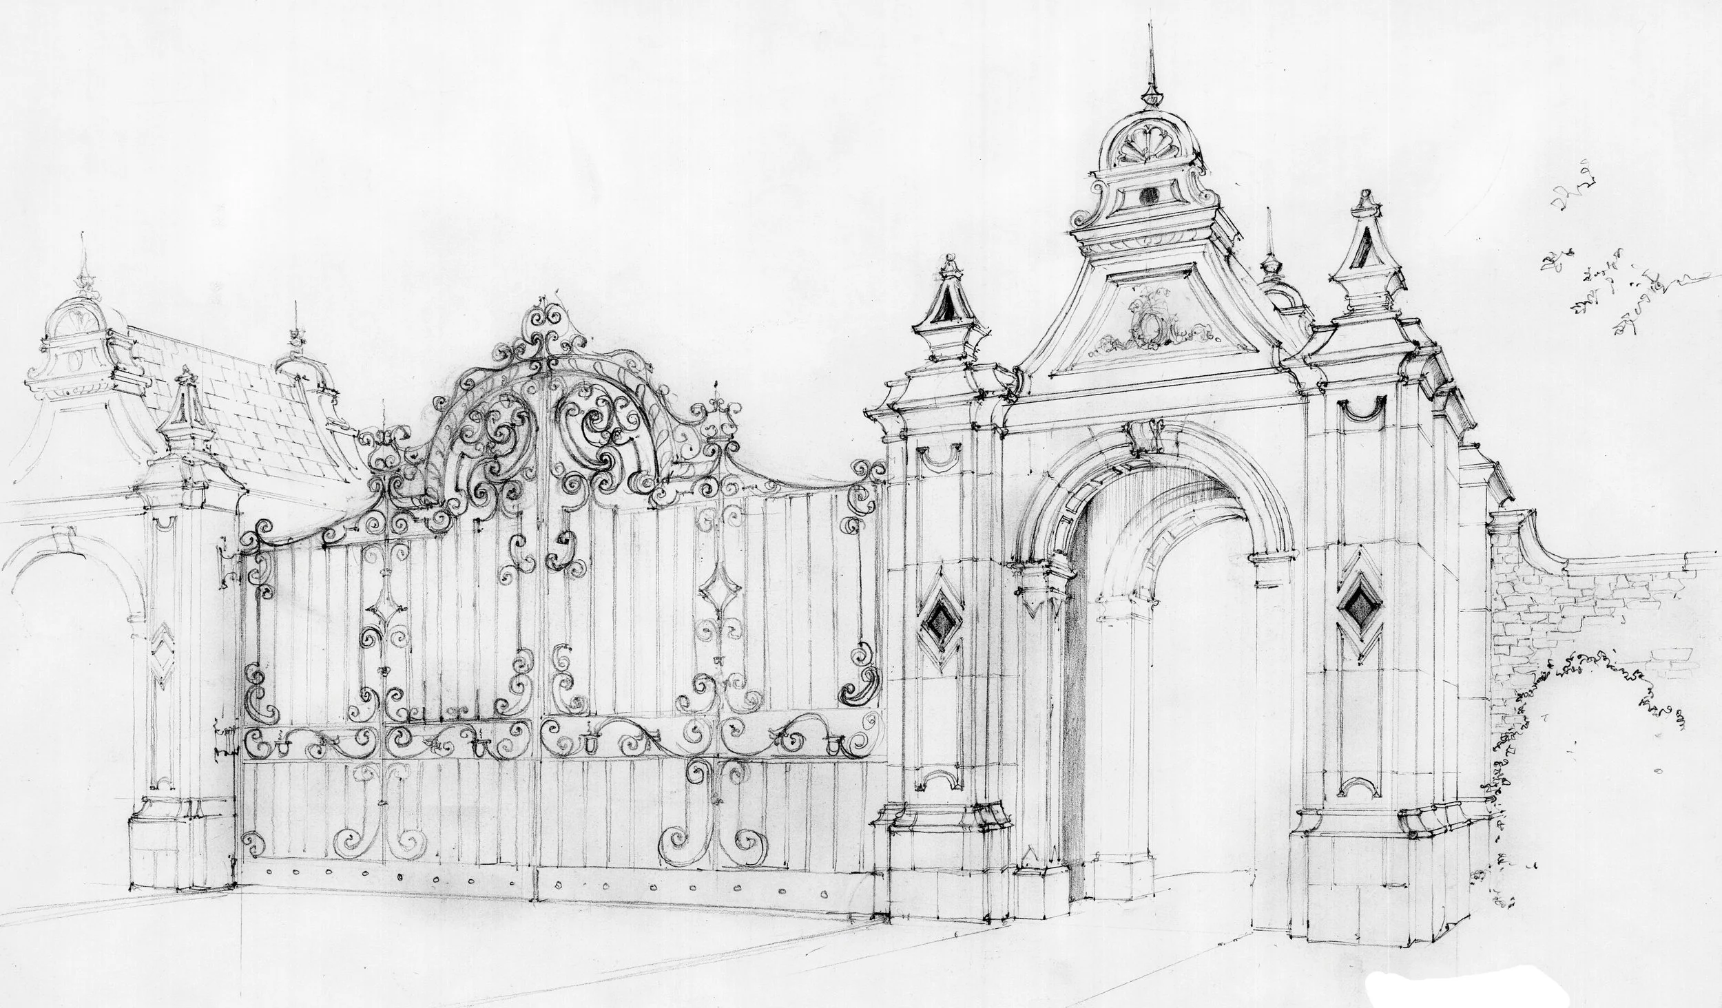
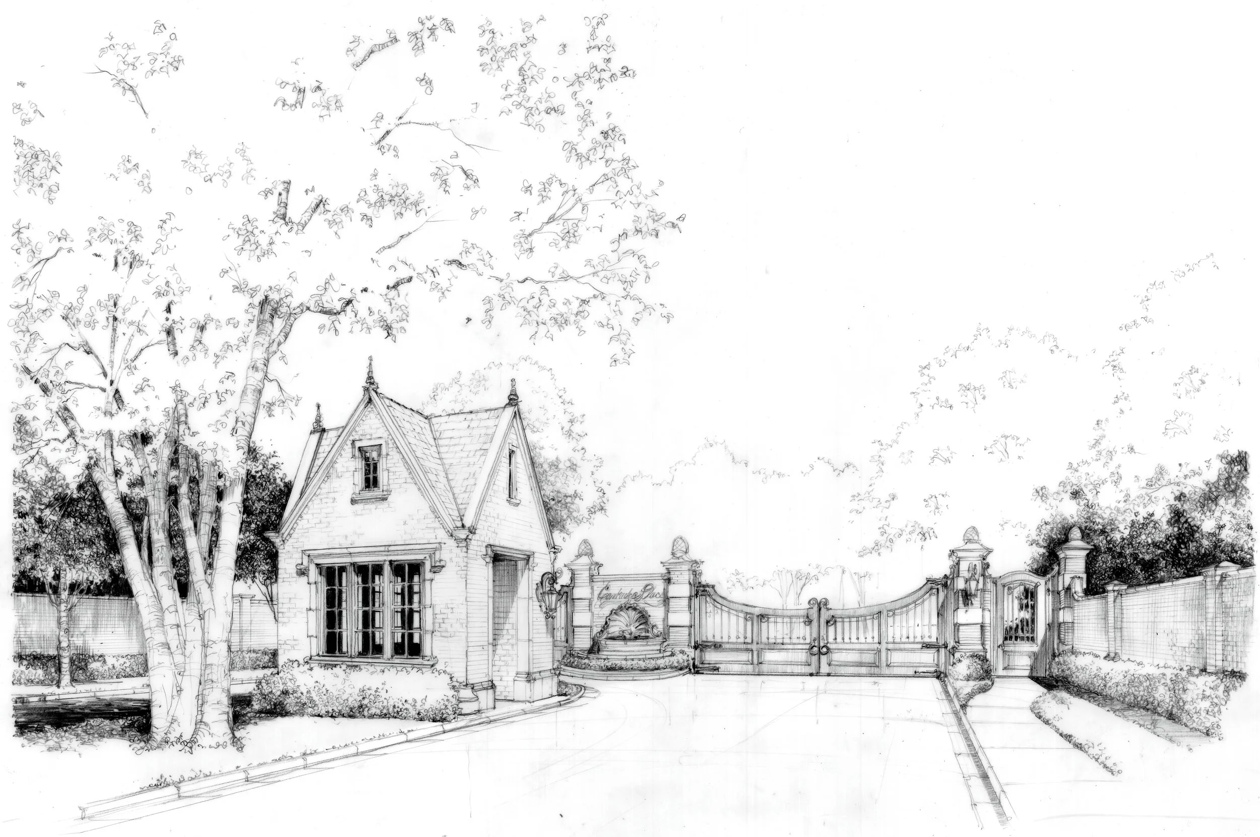
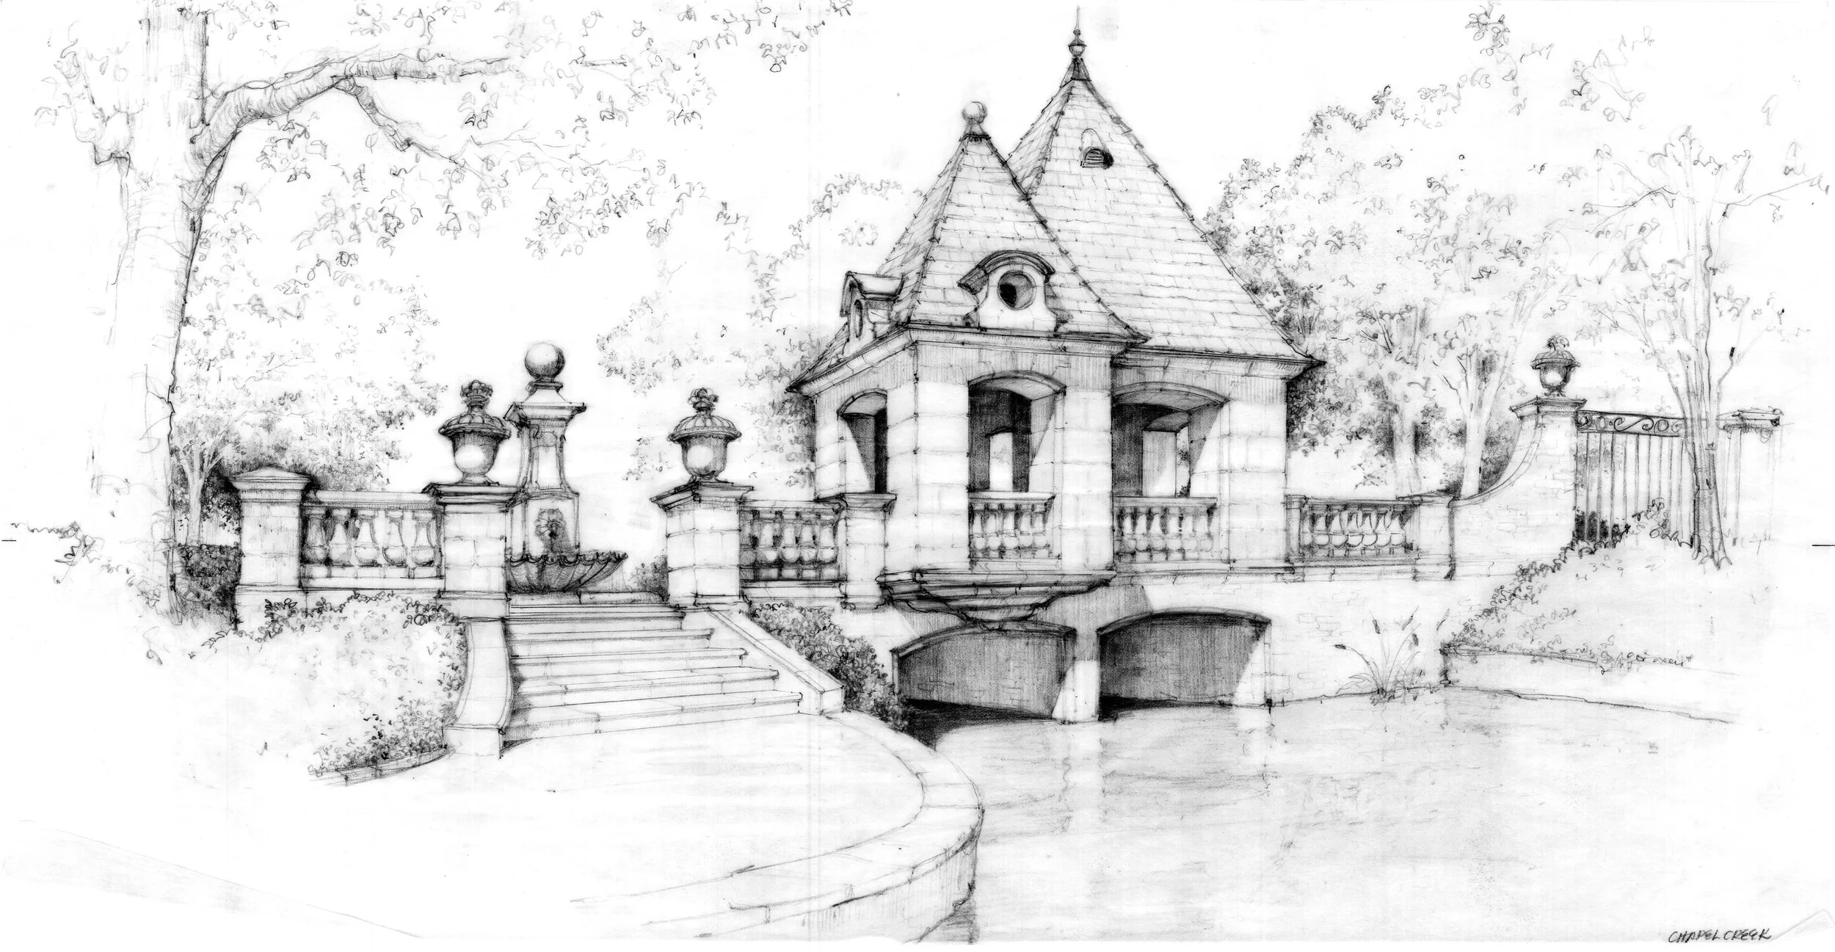
Every Fusch Architects project begins not with software or screens, but with a conversation. Each design journey starts at the drafting table with Robbie Fusch, where clients share their vision, inspirations, and aspirations. From that dialogue, Robbie begins to sketch—by hand, on the same drafting table he has used throughout his more than four decades as an architect.
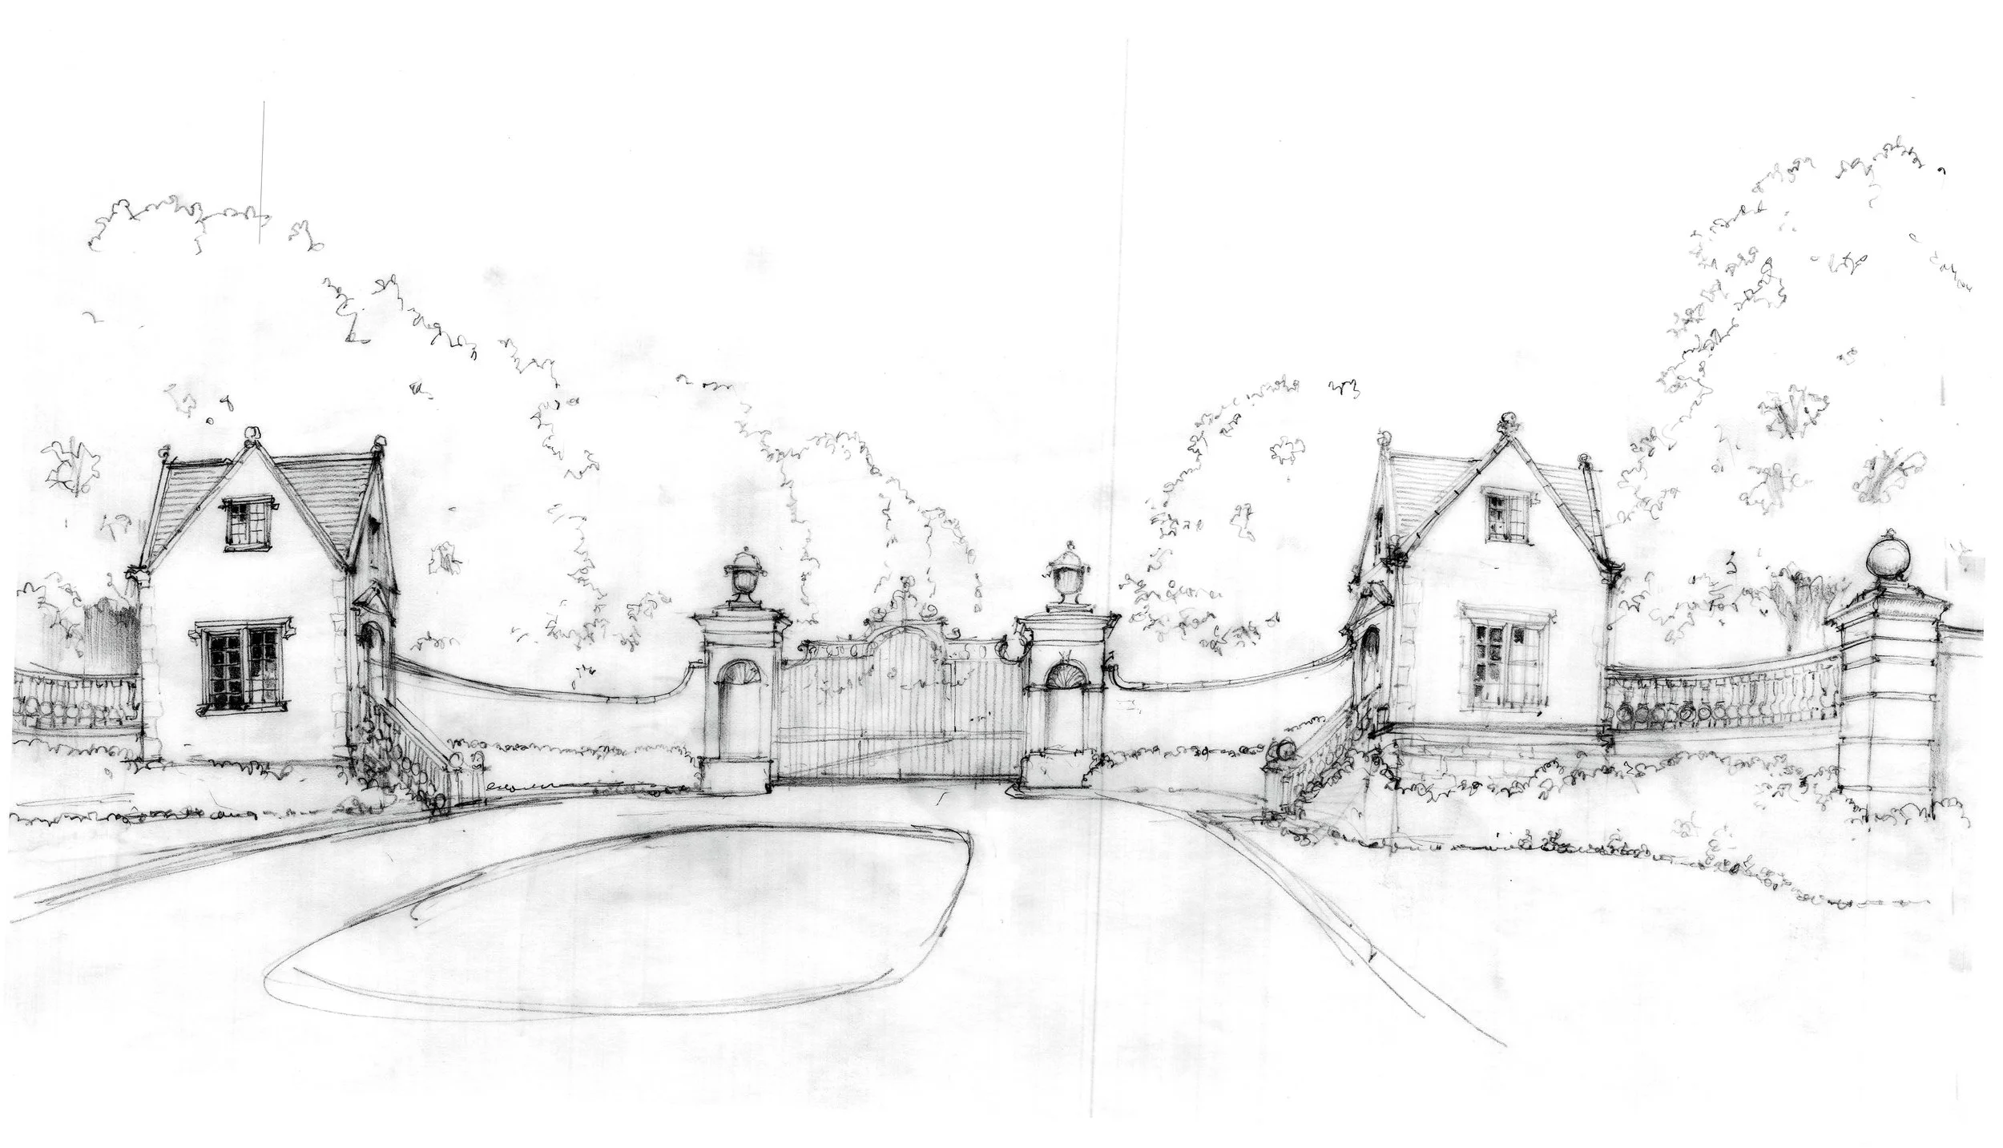
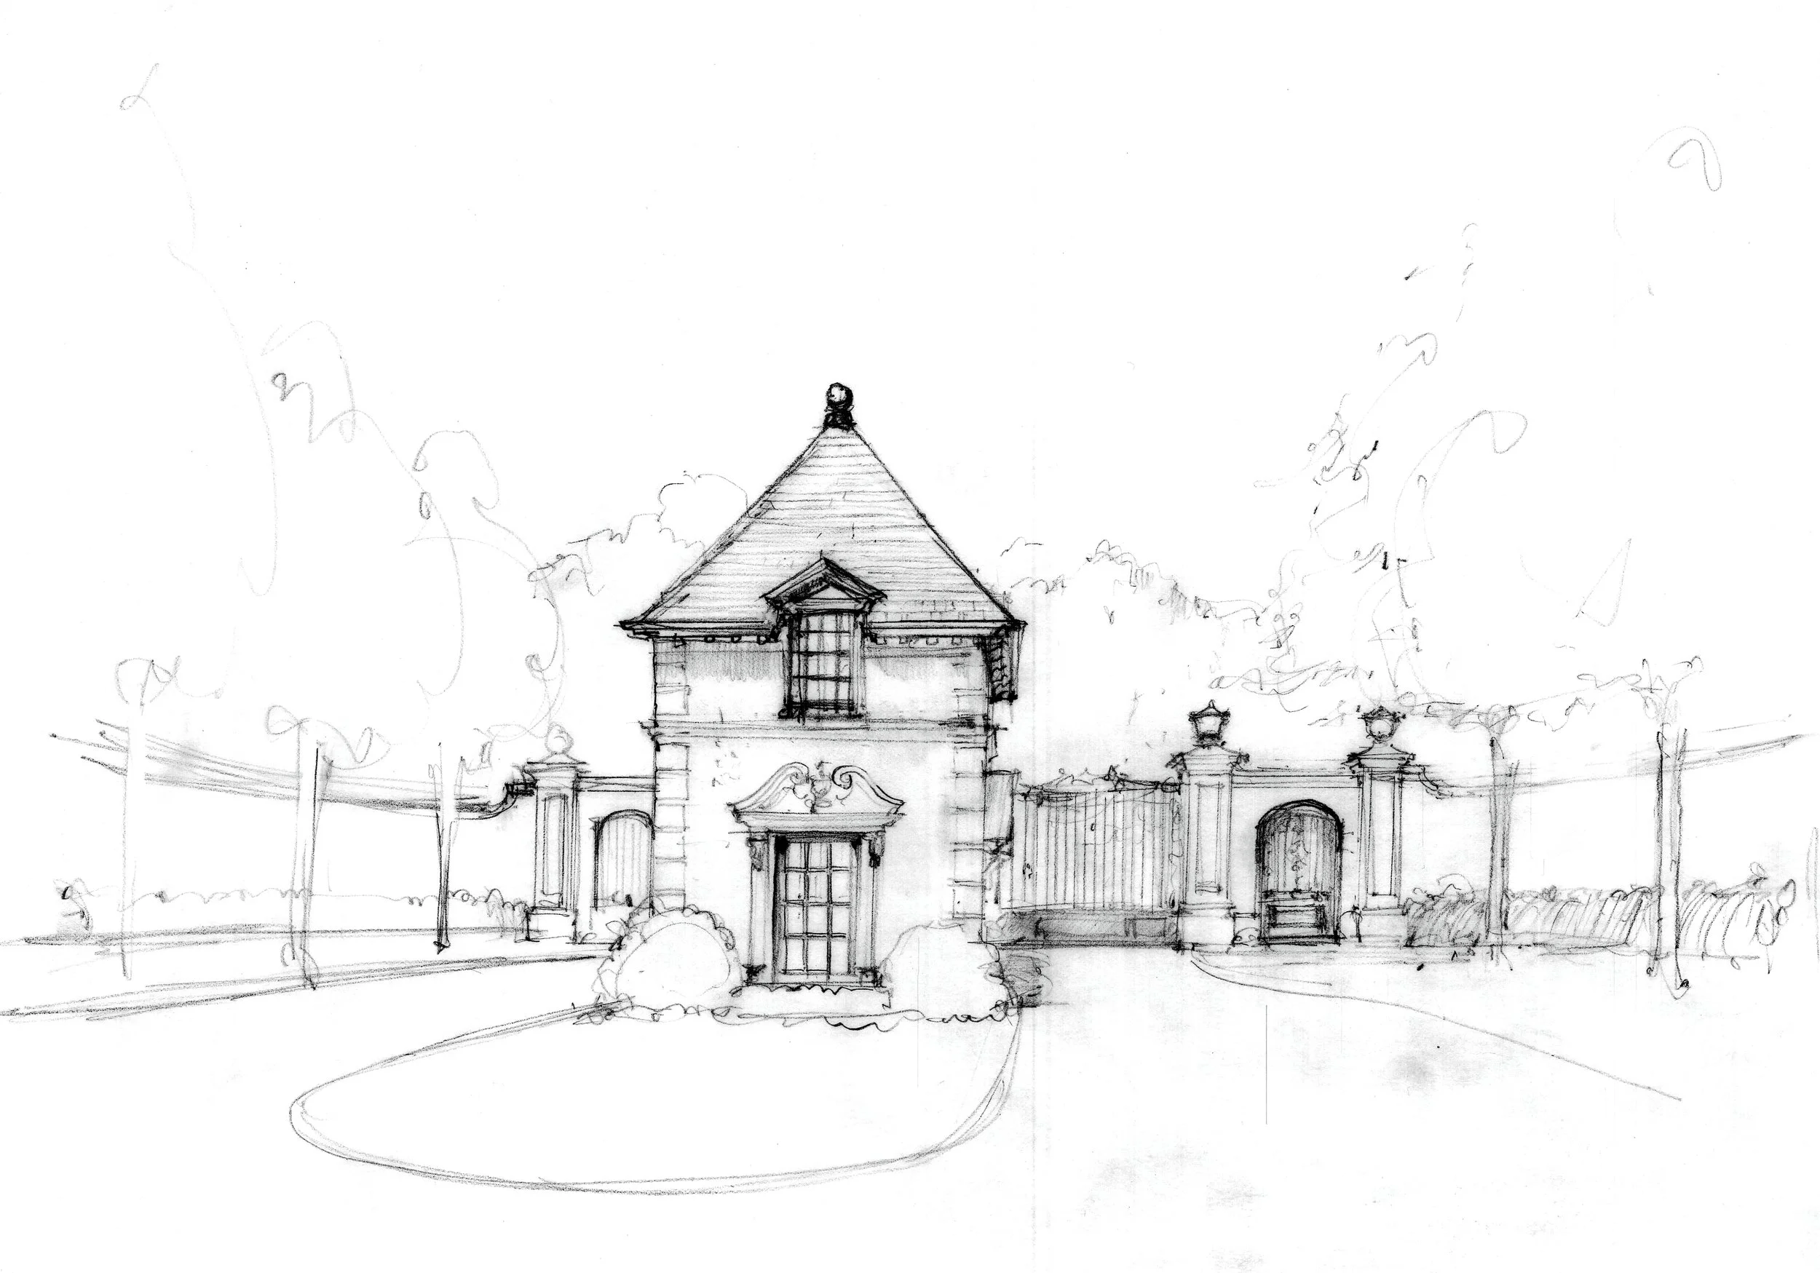
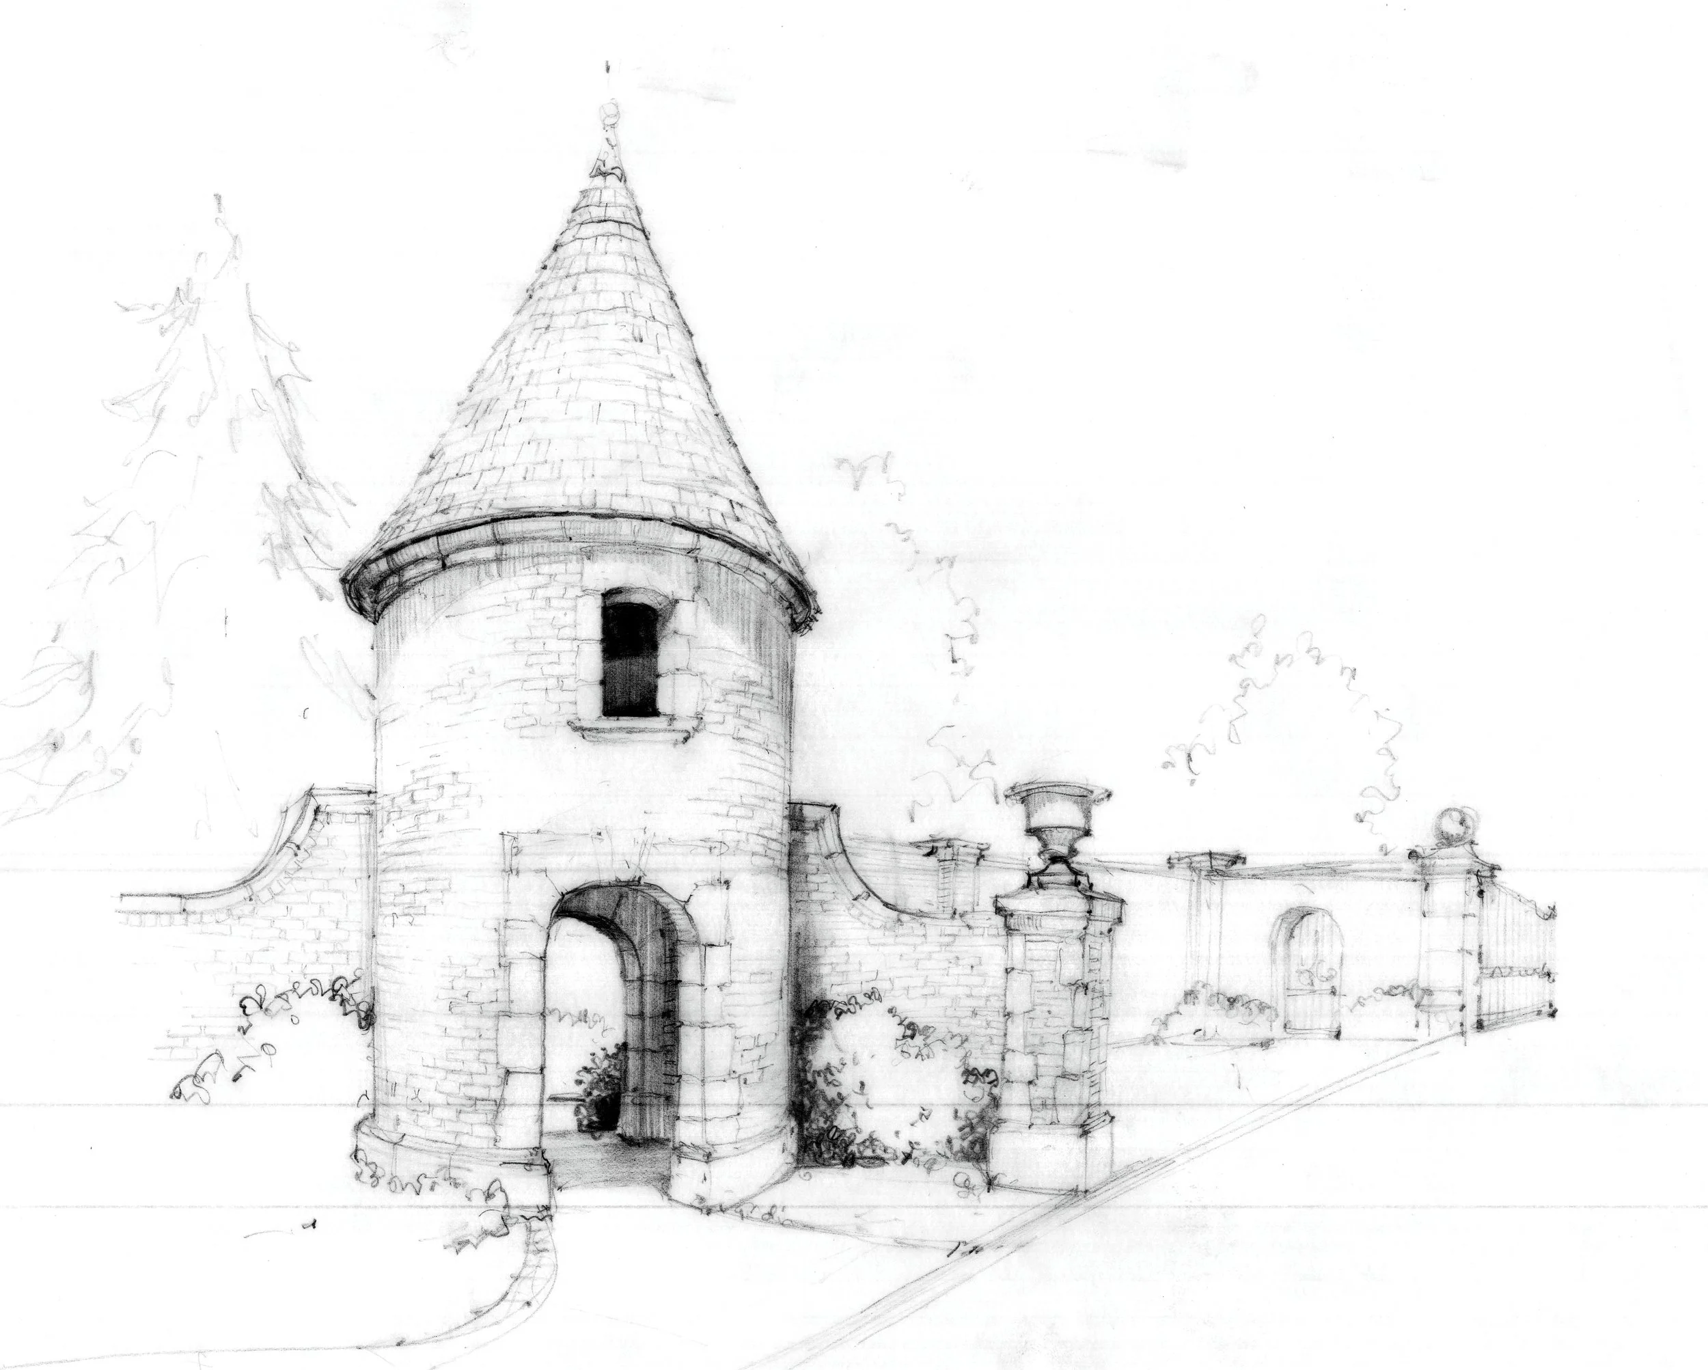
These initial exterior studies begin to establish the architectural identity of each residence. Through line, proportion, scale, massing, rooflines, windows, entries, and carefully considered details, Robbie explores how each element will work together as a unified composition. It is here, with pencil on paper, that the character and architectural language first begin to emerge.
As the vision is refined, these hand-drawn concepts transition into today’s CAD and digital environments for further development, precision, and documentation. Yet the foundation remains rooted in the artistry and intuition of hand delineation—a process guided by decades of experience and an enduring commitment to proportion, beauty, and craftsmanship.
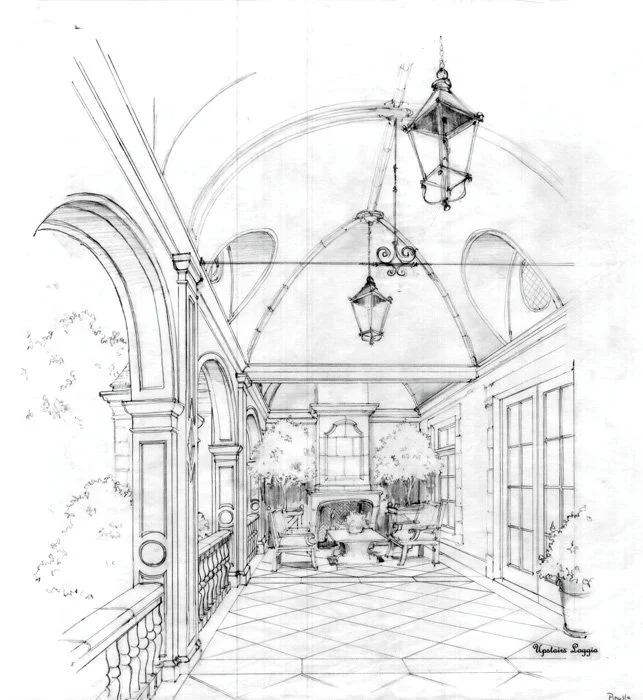
This collection offers a glimpse into Robbie’s sketchbook and the creative process behind the firms’ exterior designs—from the earliest architectural gestures to the vision that ultimately guides what is built.
The Art Behind the Architecture